The Hub
Community Center for Rural Senegal
A community-centered gathering space designed to support education, worship, commerce, and cultural events through locally sourced materials and climate-responsive design
Design Brief
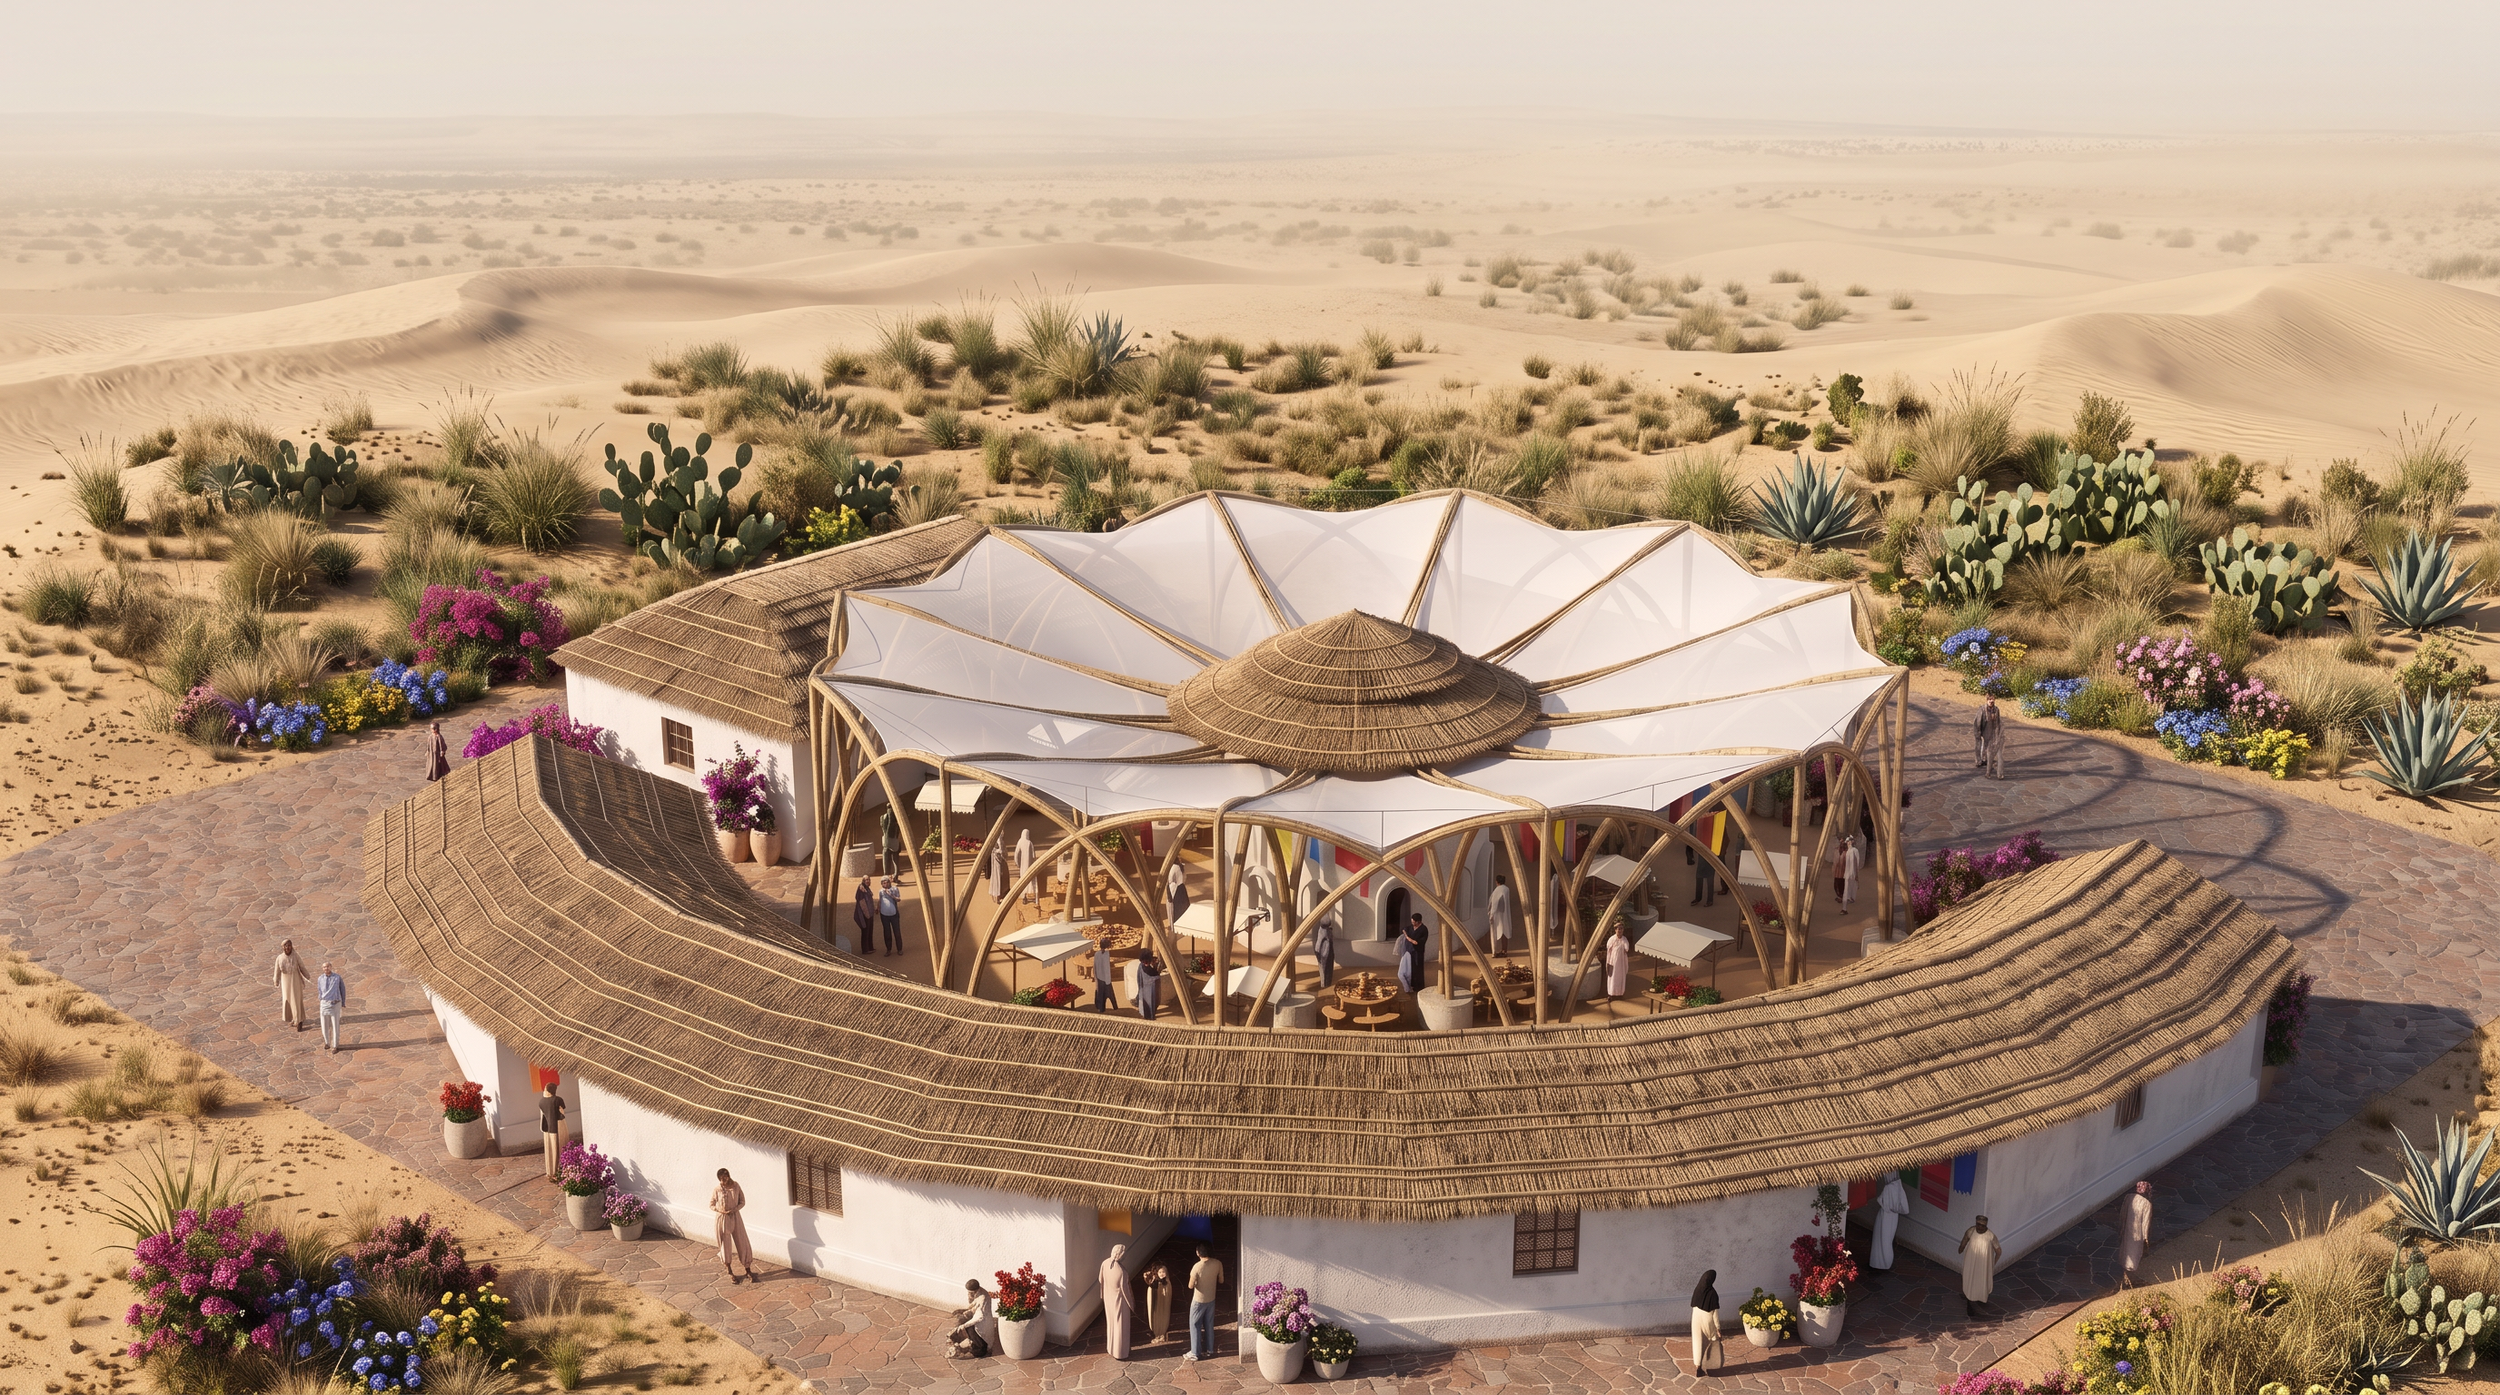
Conceived as a sustainable self-construction initiative centered around water, gathering, and ceremony. This project will become a reliable social scaffold to be used by an entire community.
The Hub community center will catalyze education and cultural exchange from the very earliest phases of its construction. The flexible framework is designed for incremental construction, local maintenance, and long-term community ownership.
Location
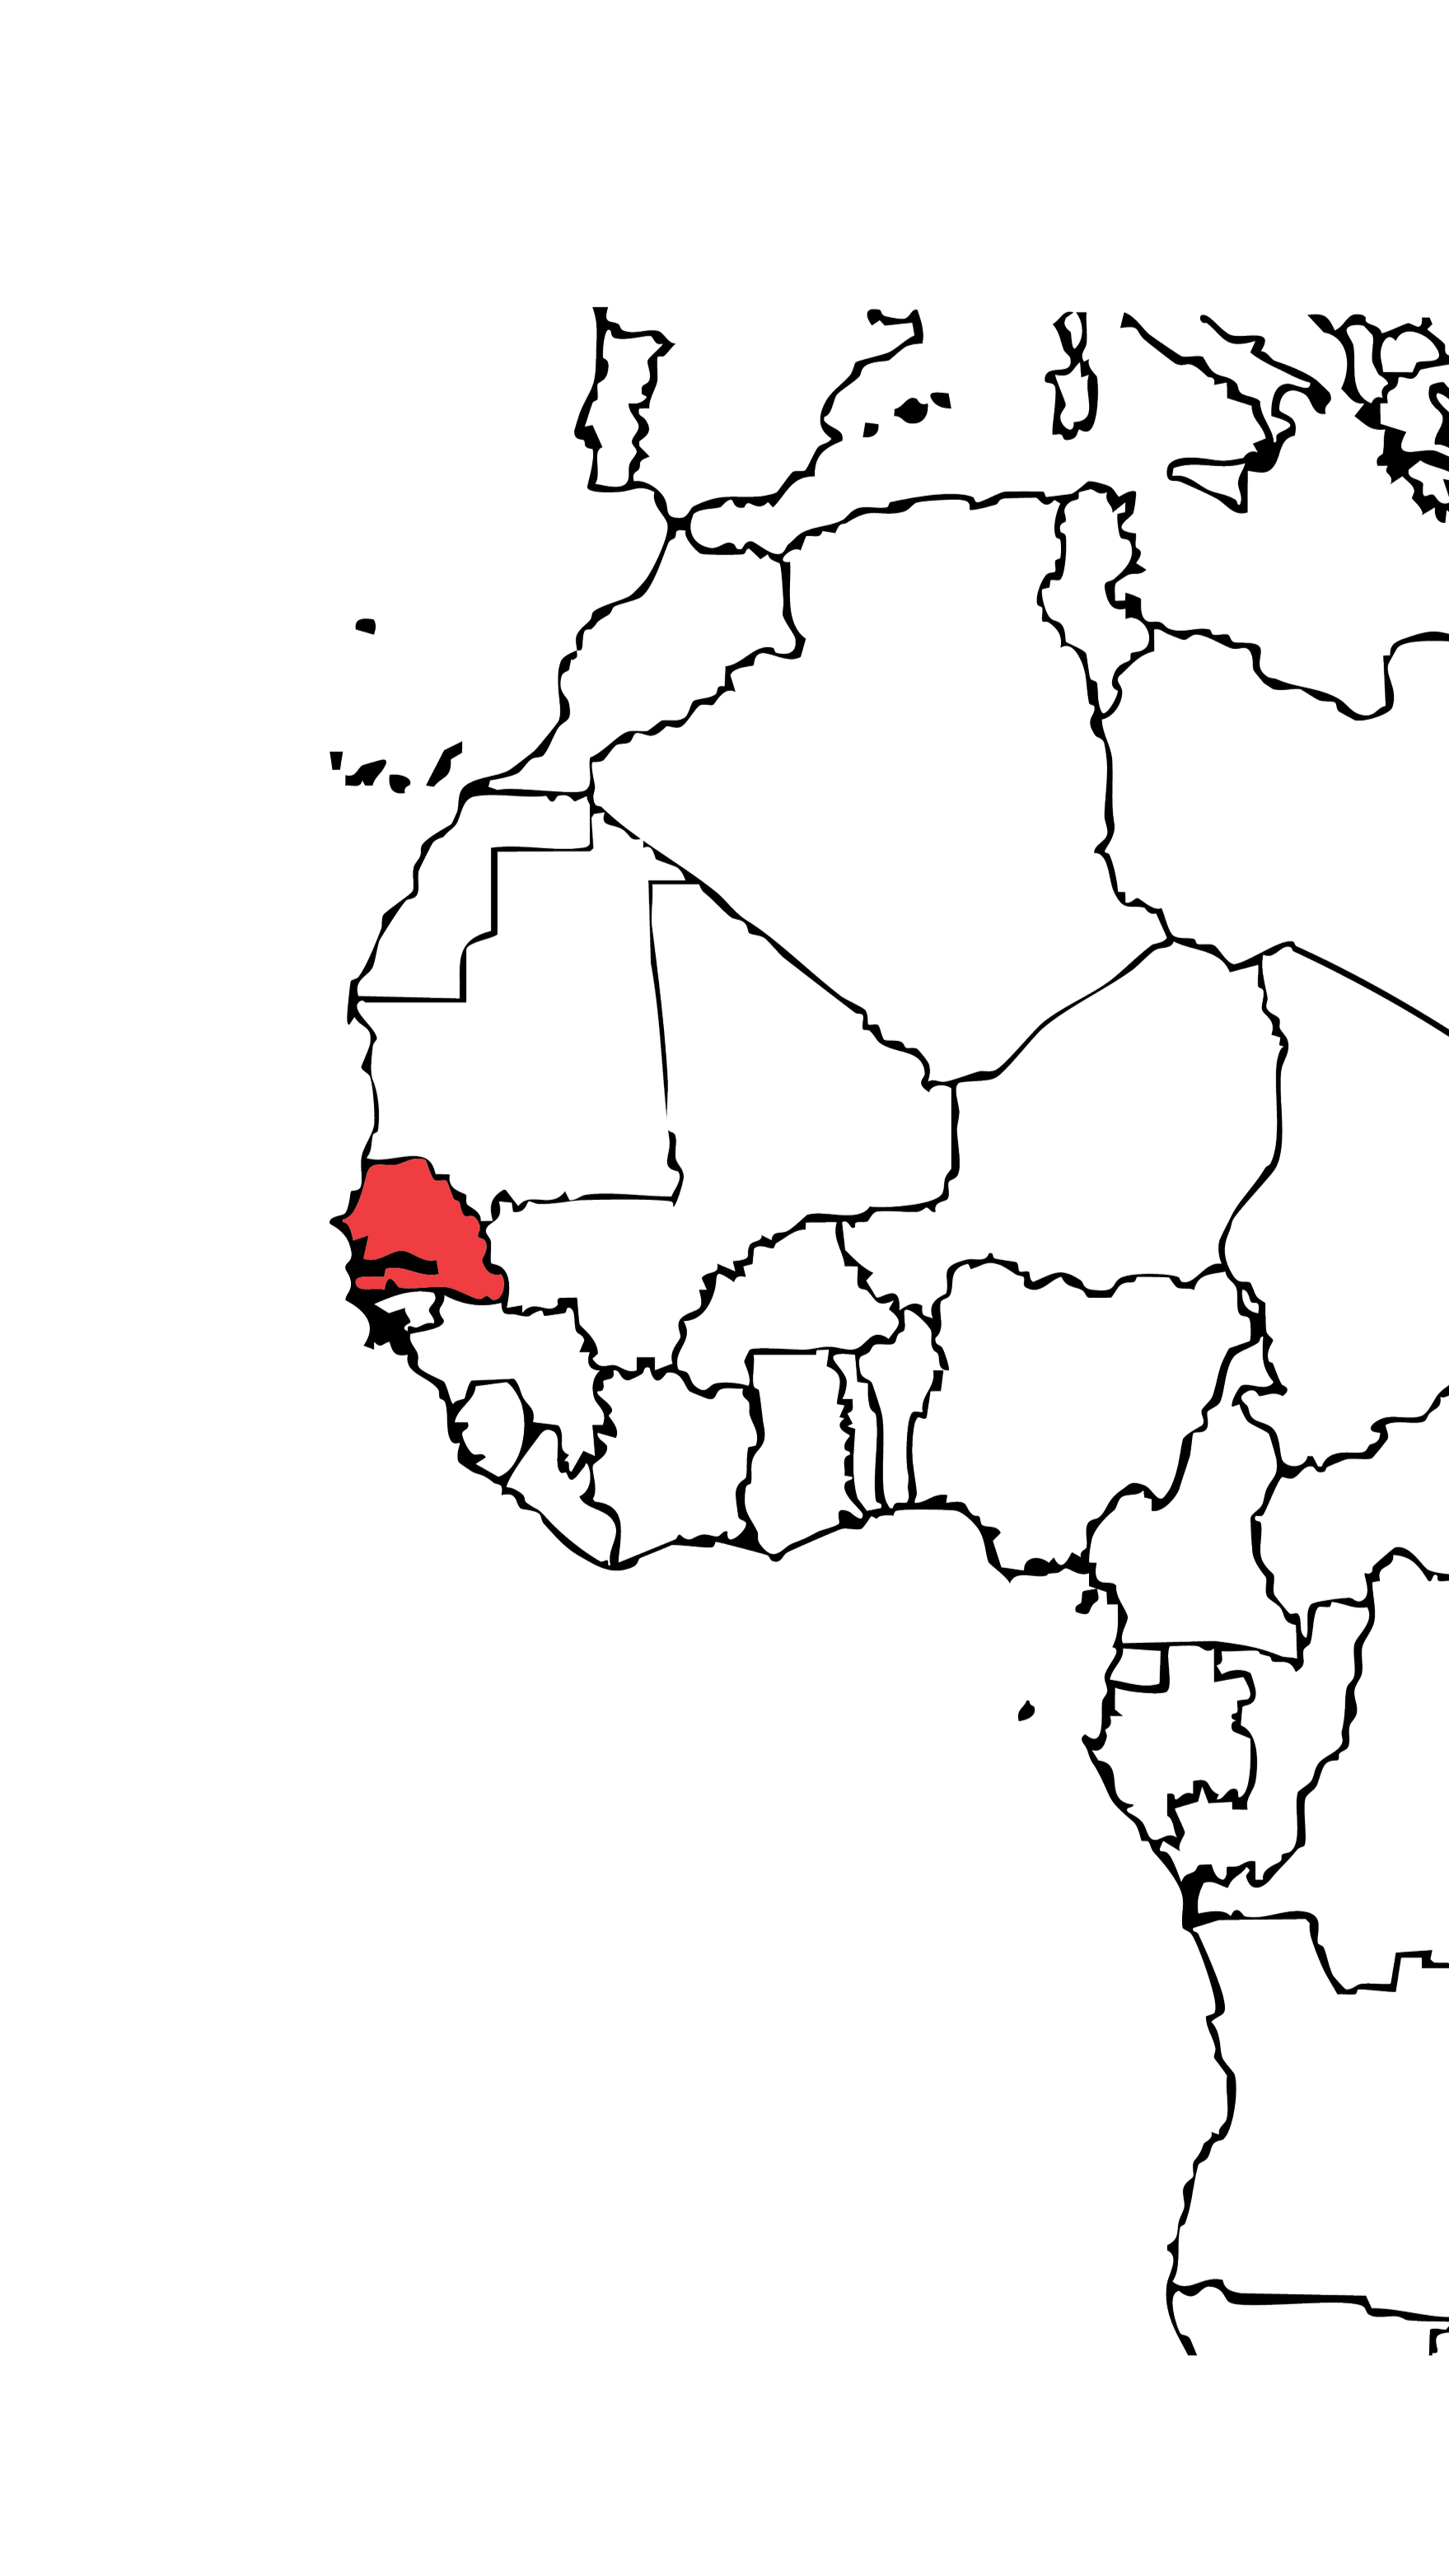
Located south of the Sahara Desert, Senegal experiences pronounced seasonal variation between hot, dry periods and intense seasonal rainfall. These environmental conditions, combined with limited access to construction resources in many rural communities, strongly influence building methods and community infrastructure.
The Hub was developed specifically for this context, drawing upon local construction practices, available materials, and patterns of communal life. The project prioritizes adaptability, local maintenance, and long-term usefulness over highly specialized or resource-intensive solutions.
Community Needs
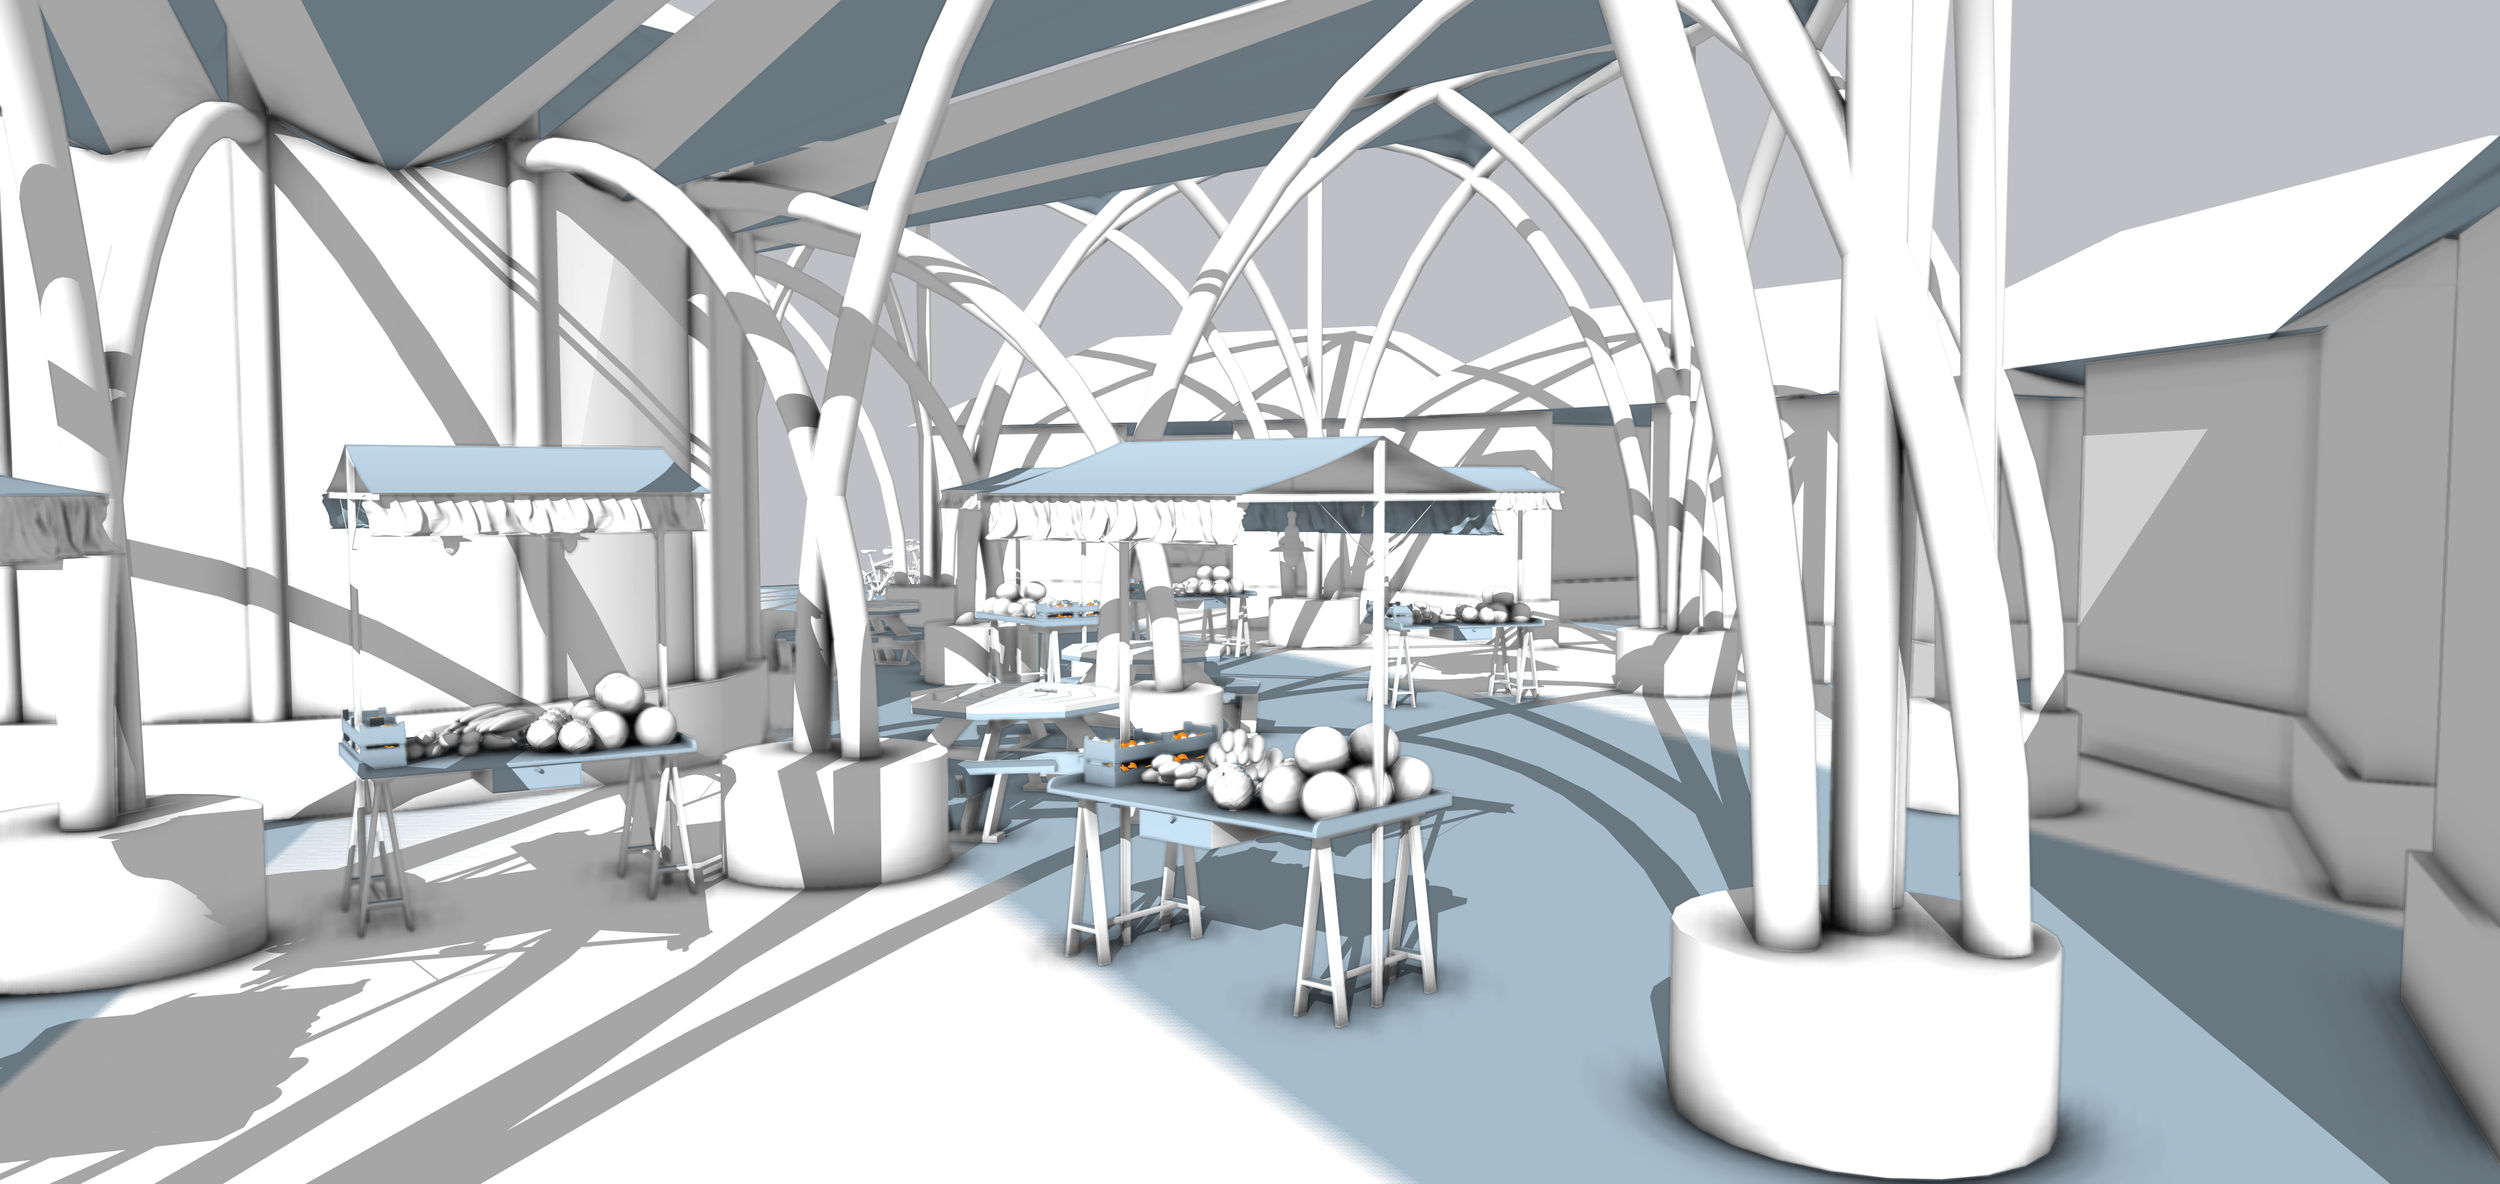
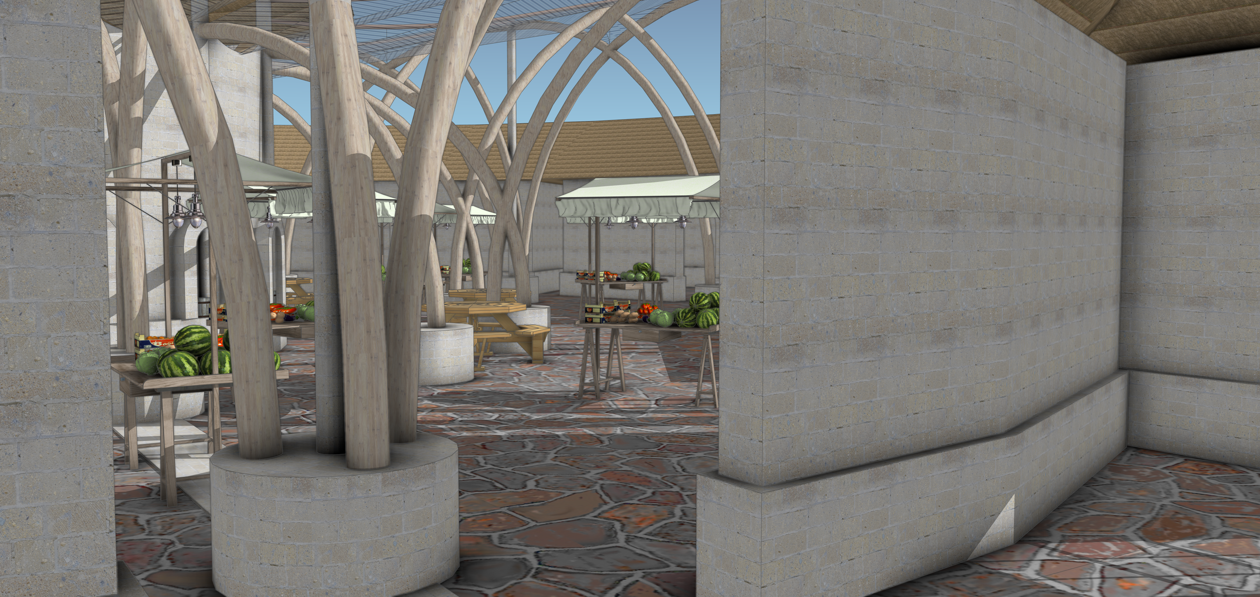
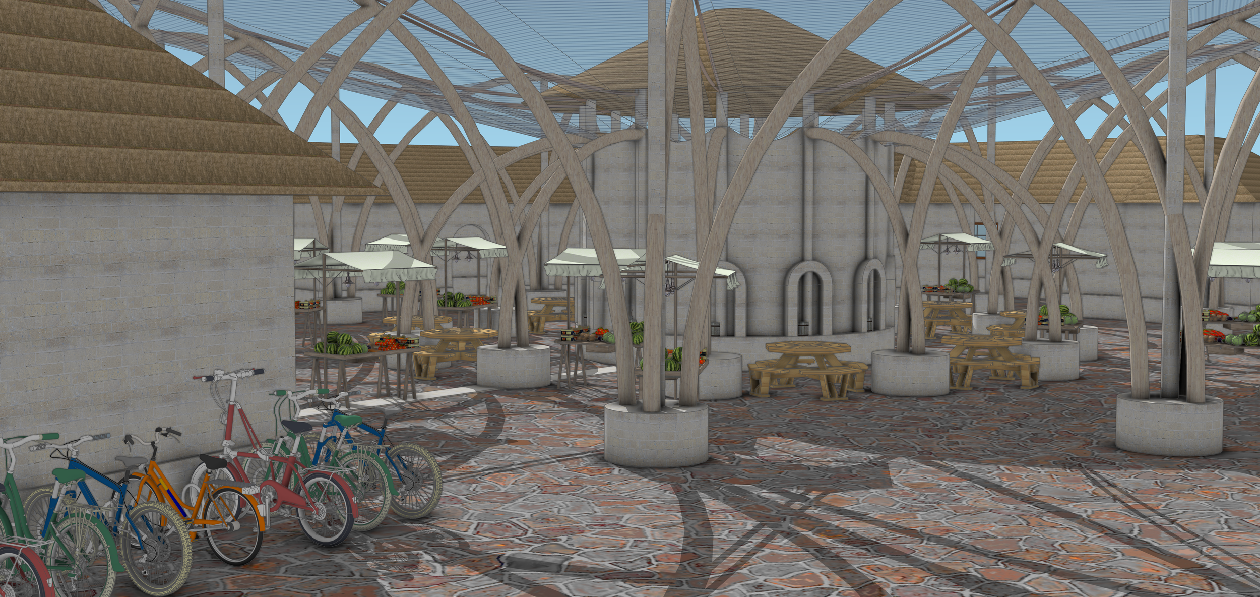
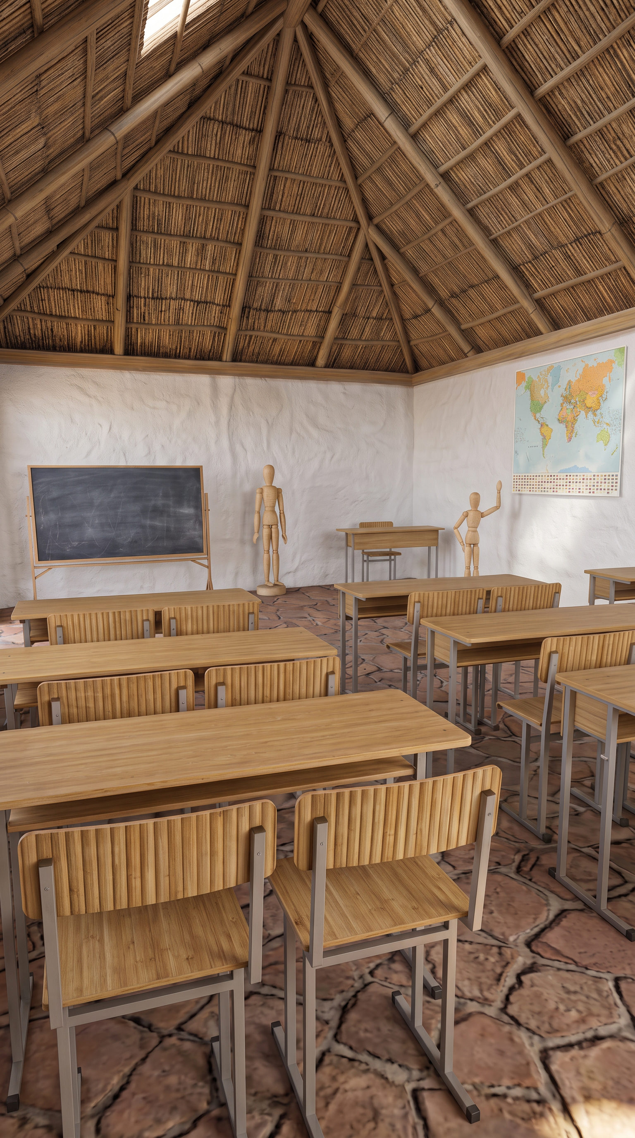
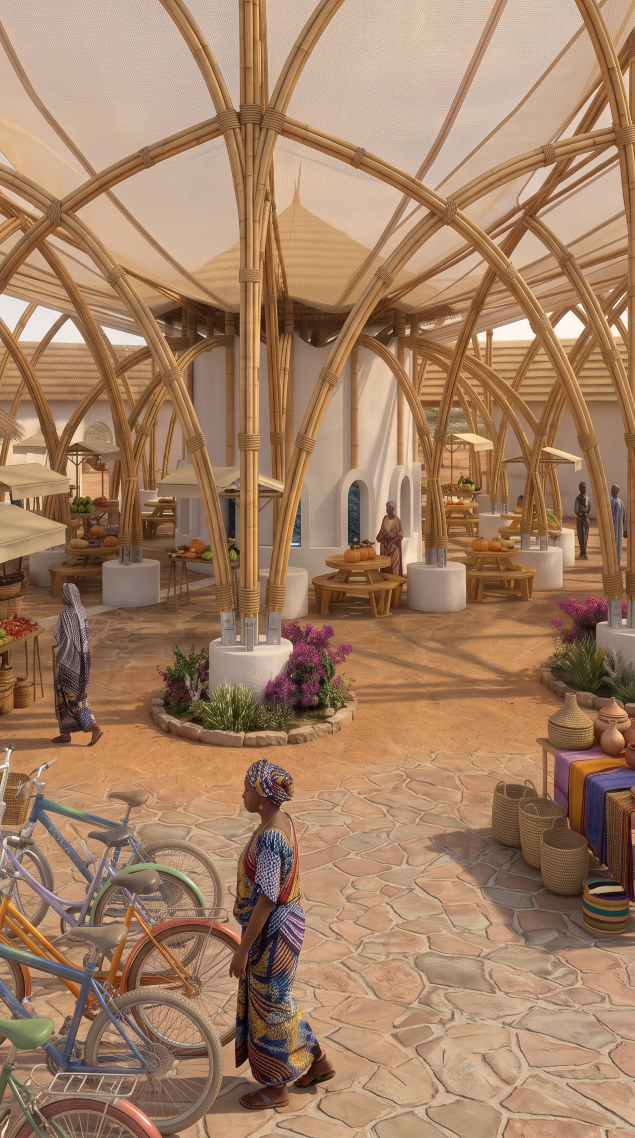
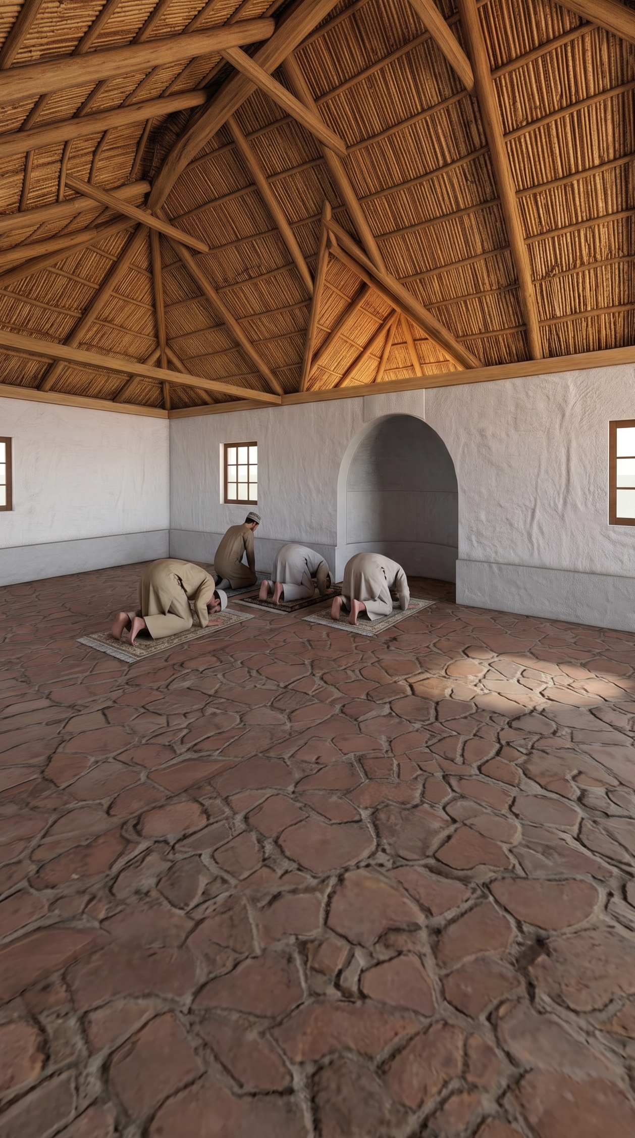
Education, commerce, worship, and gathering frequently overlap in rural communities. Rather than prescribing a single use, The Hub establishes a flexible framework capable of supporting daily activities, seasonal events, and future community needs.
Environmental Strategy
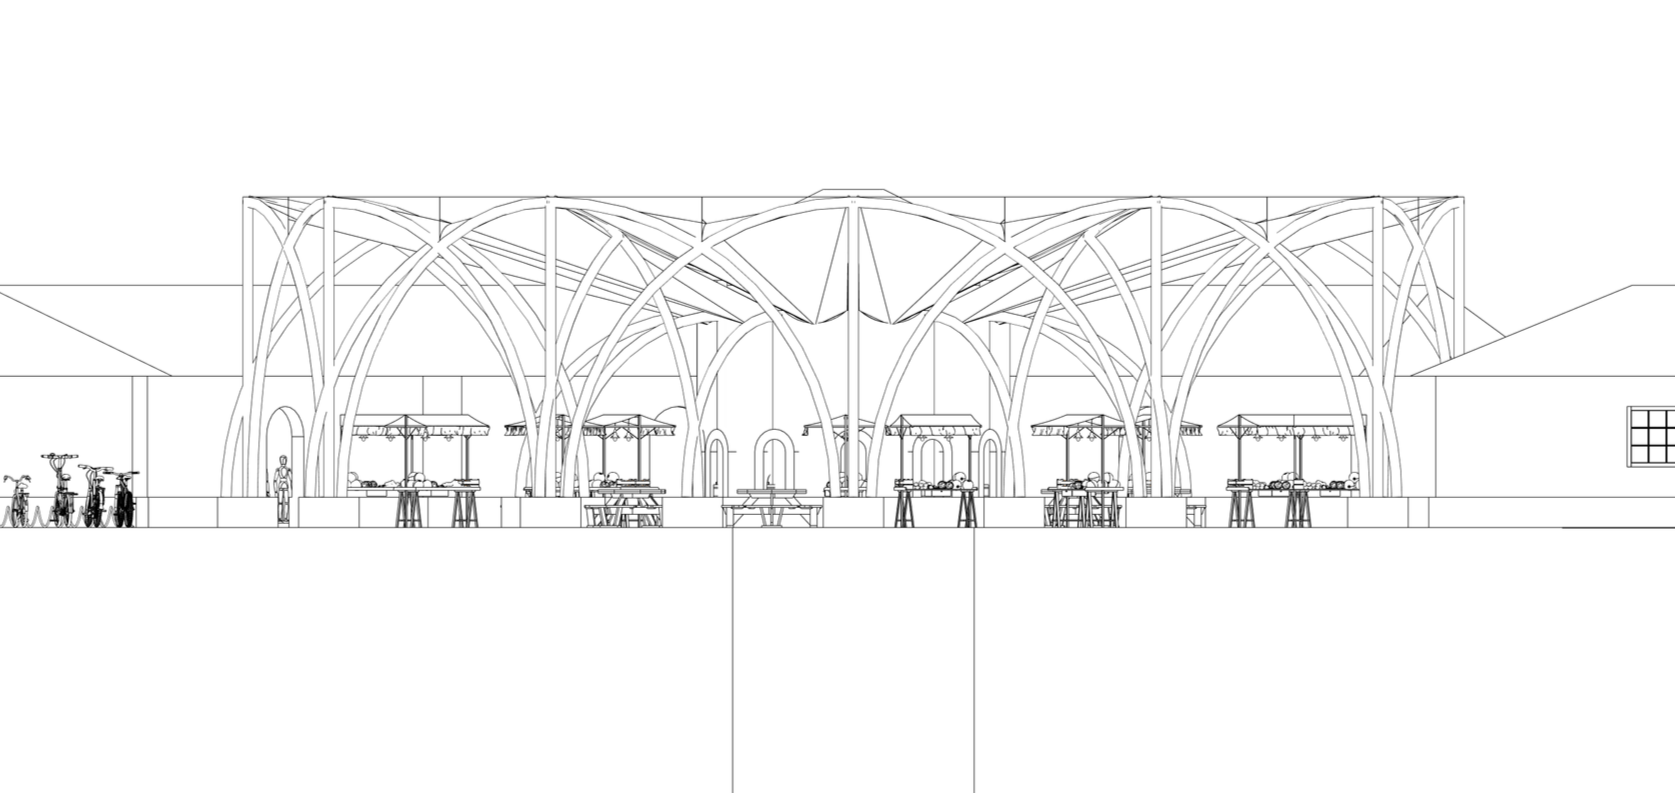
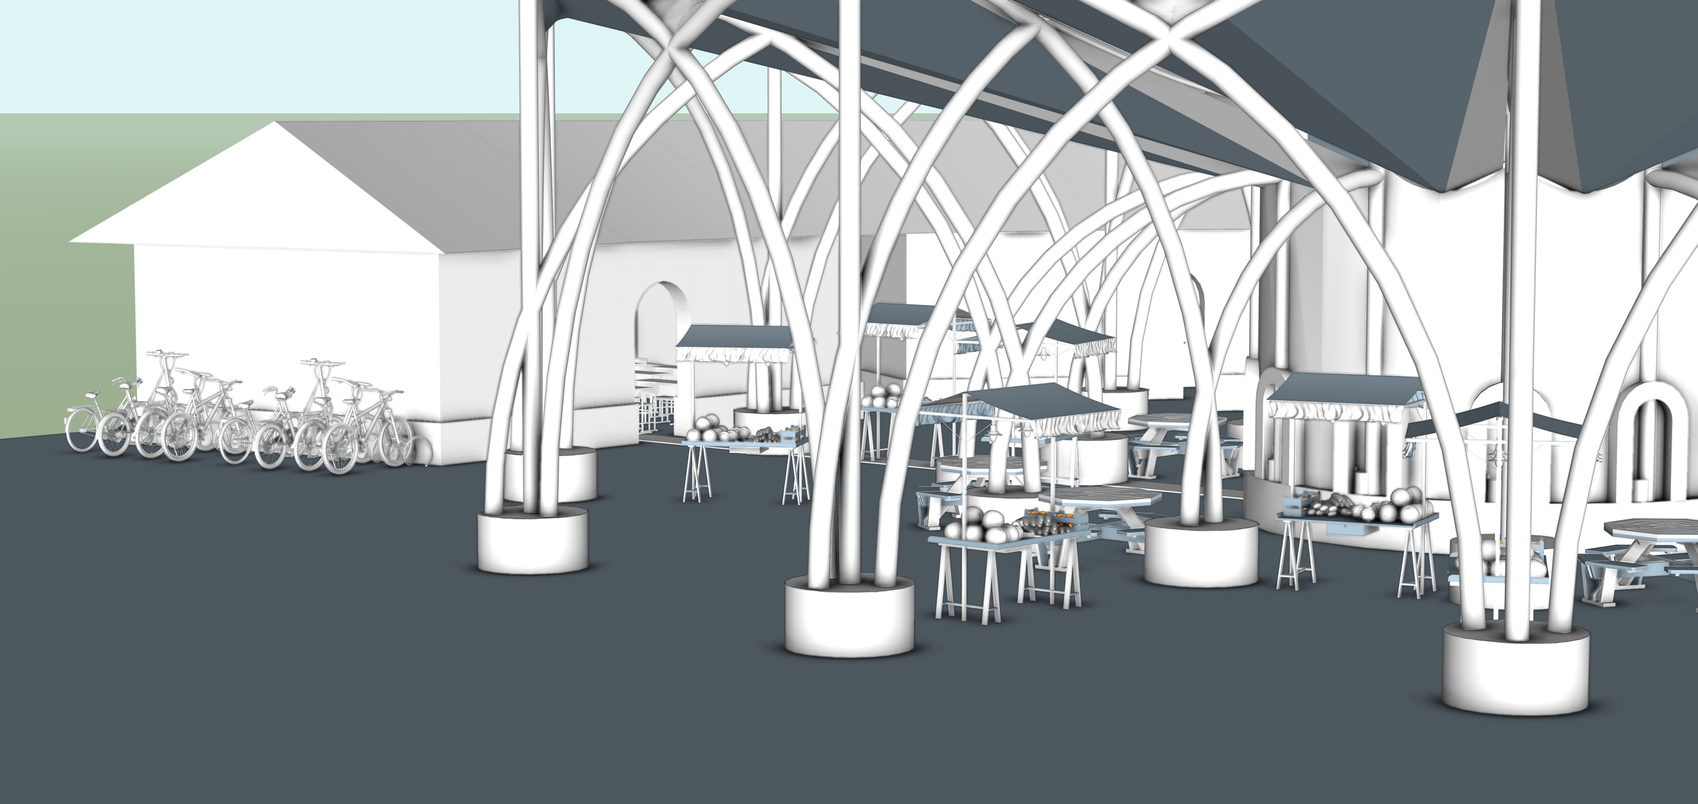
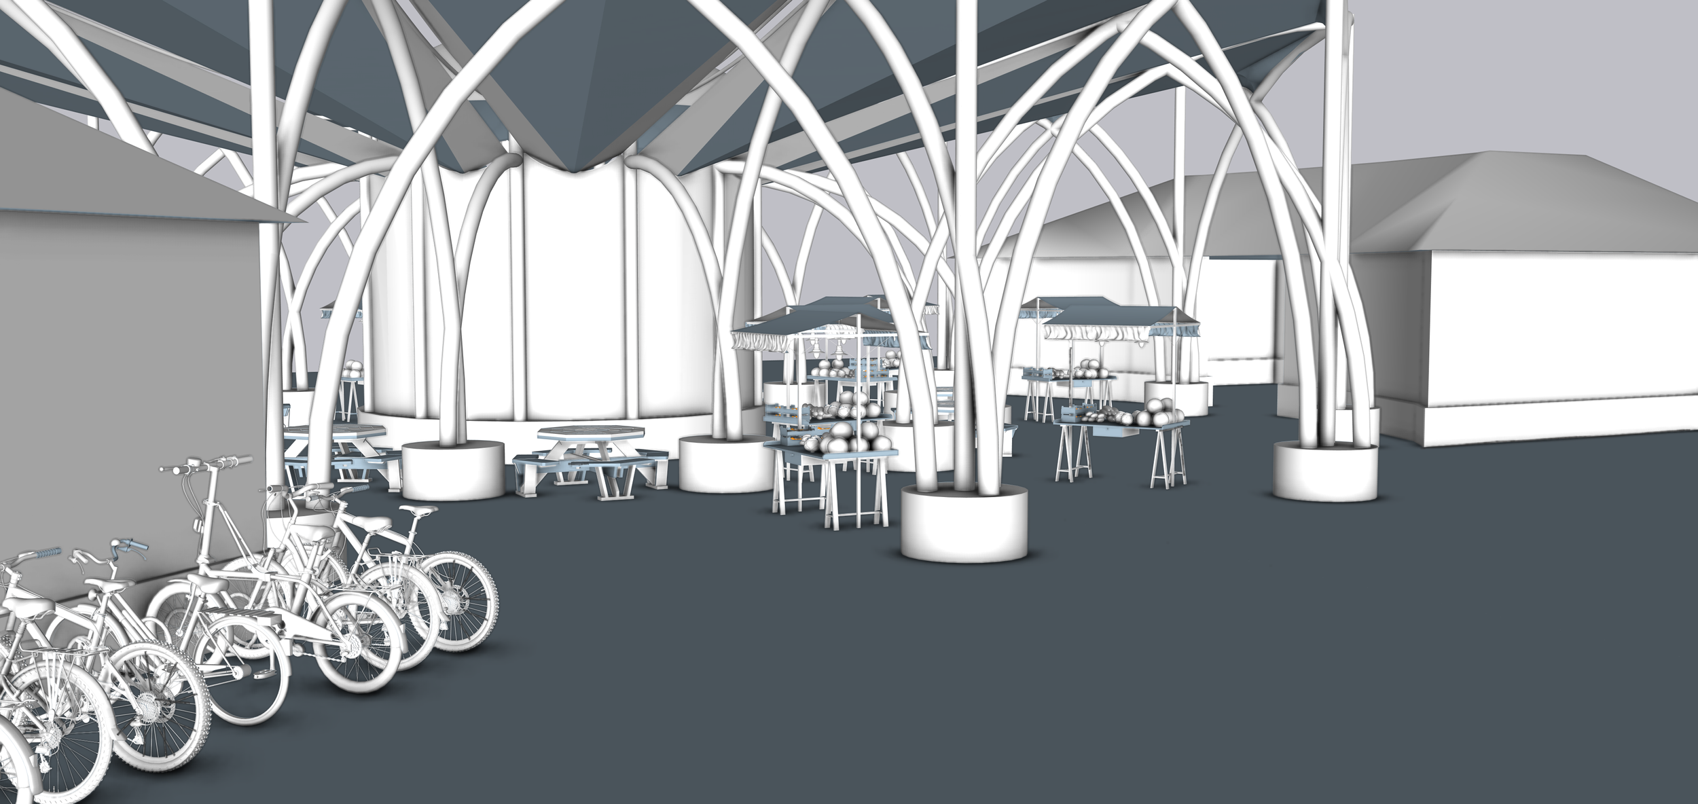
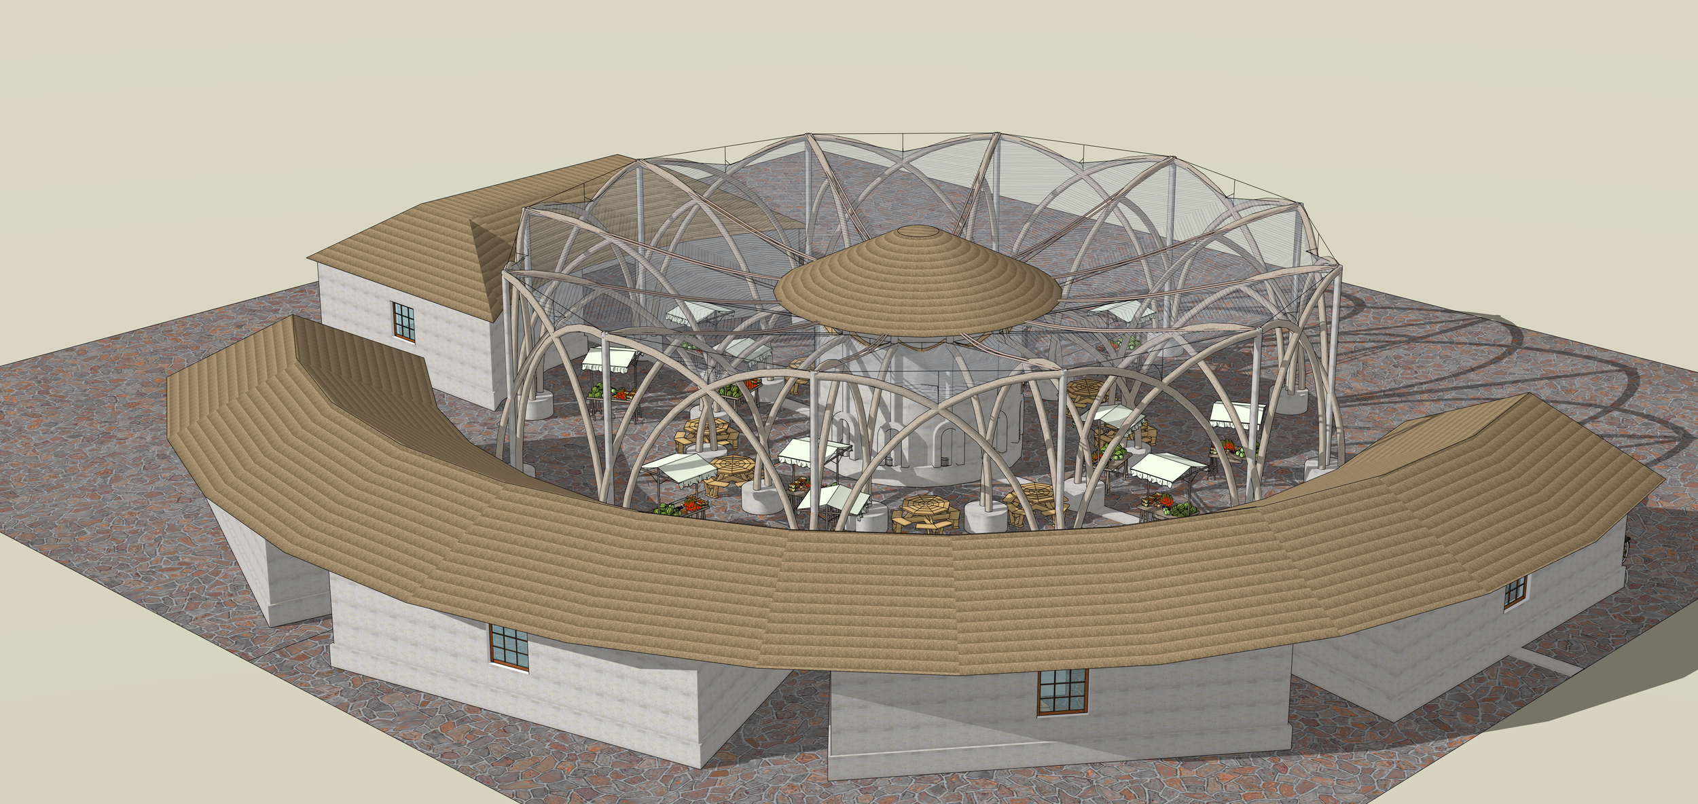
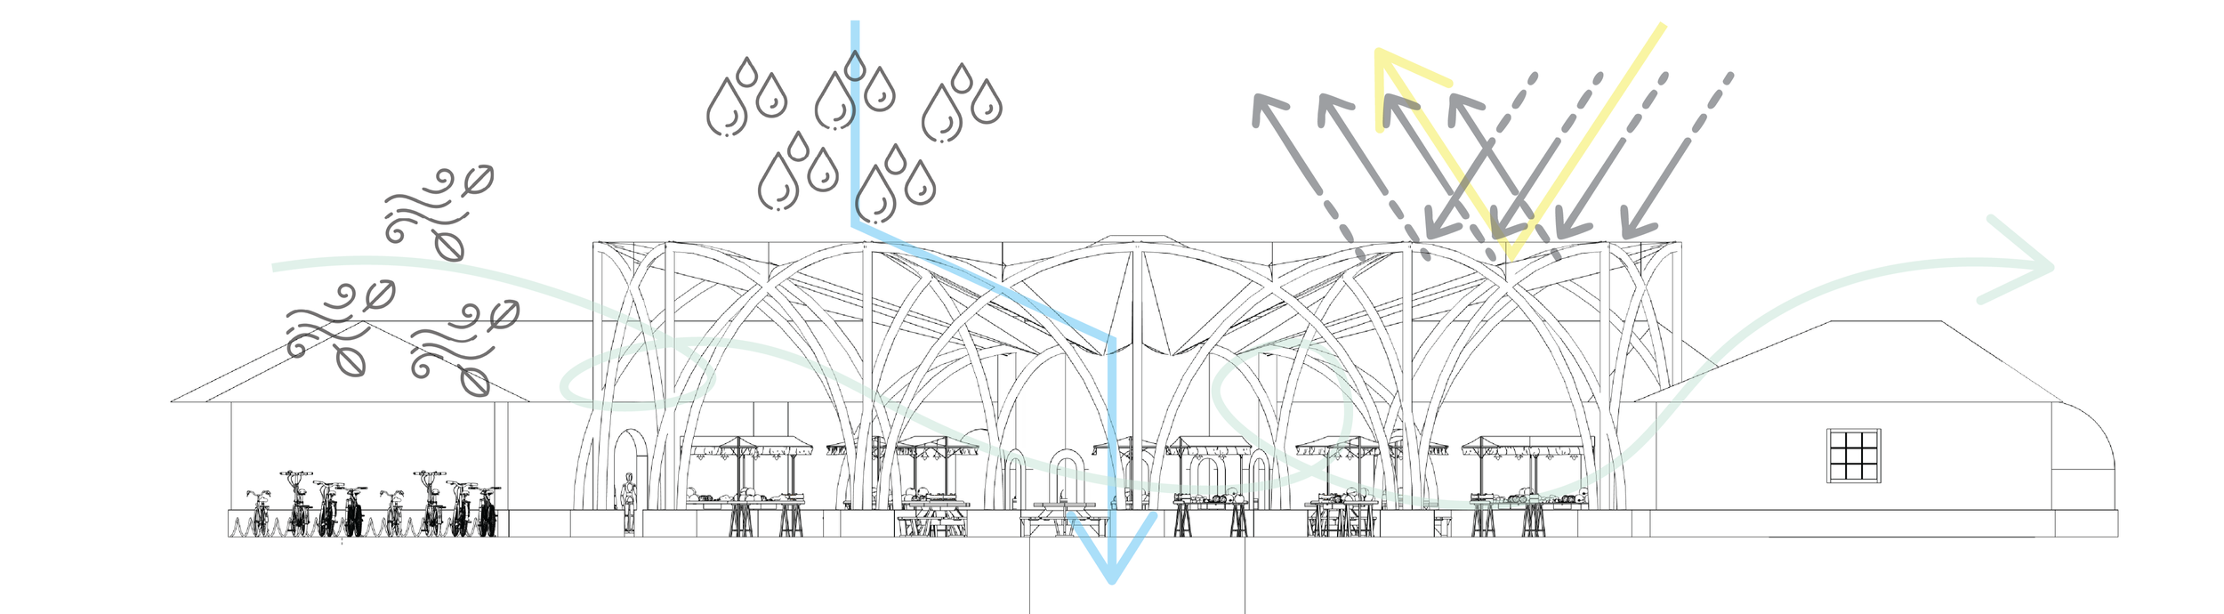
The Hub uses a large central canopy to create shade, encourage airflow, and collect seasonal rainfall. Water is directed toward a central cistern that serves both practical and social functions, while open-sided gathering spaces remain naturally ventilated throughout the day.
Building Over Time
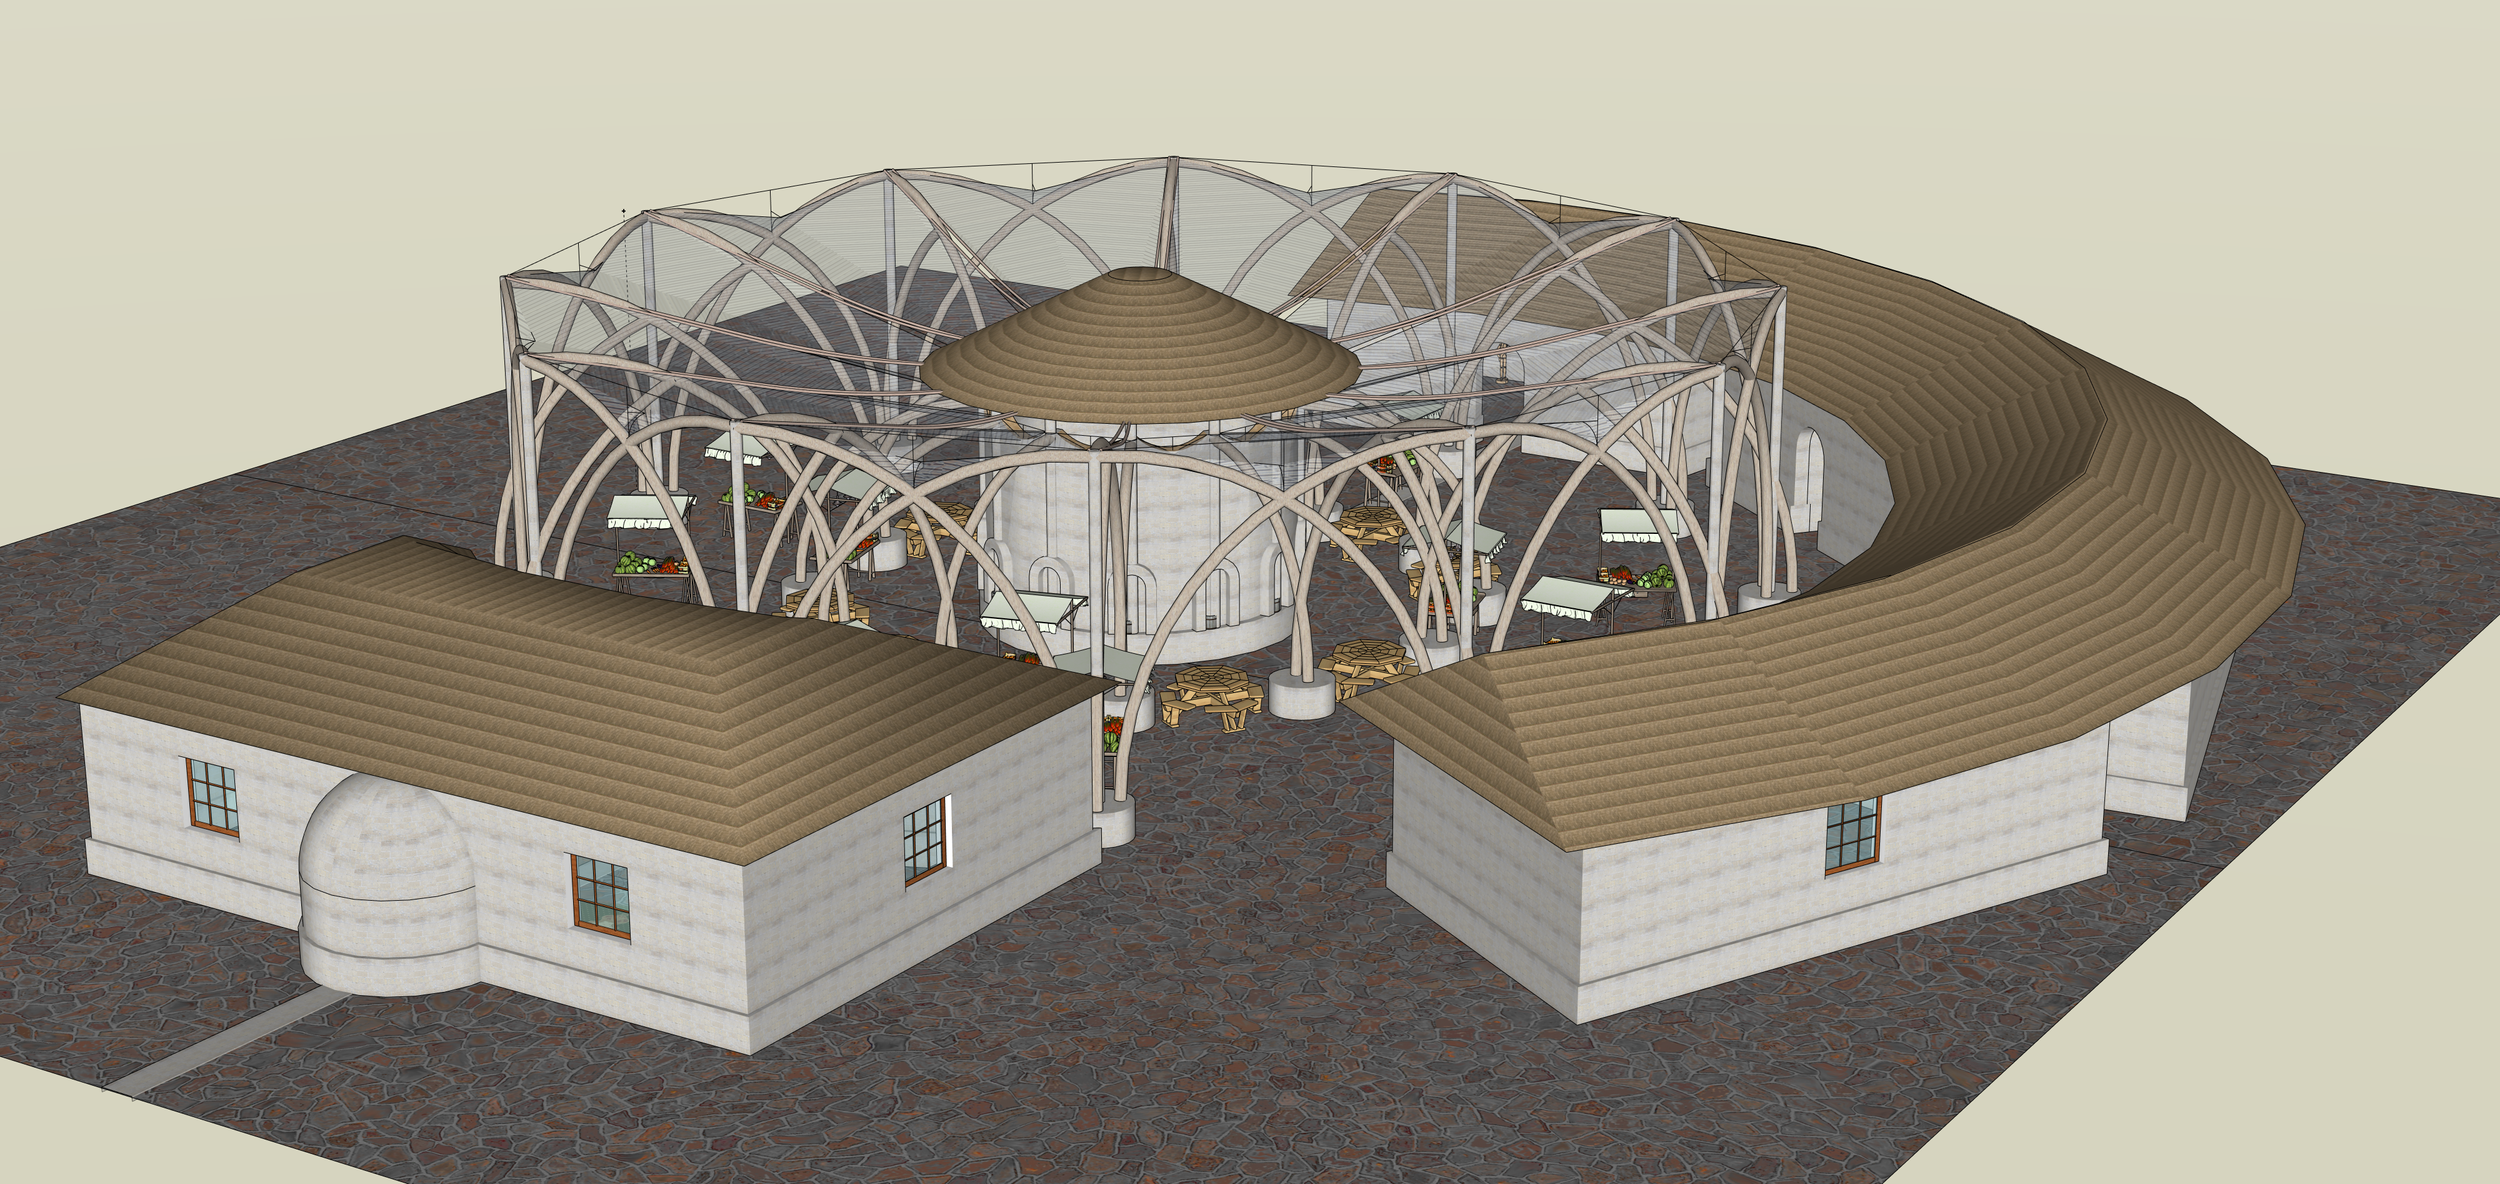
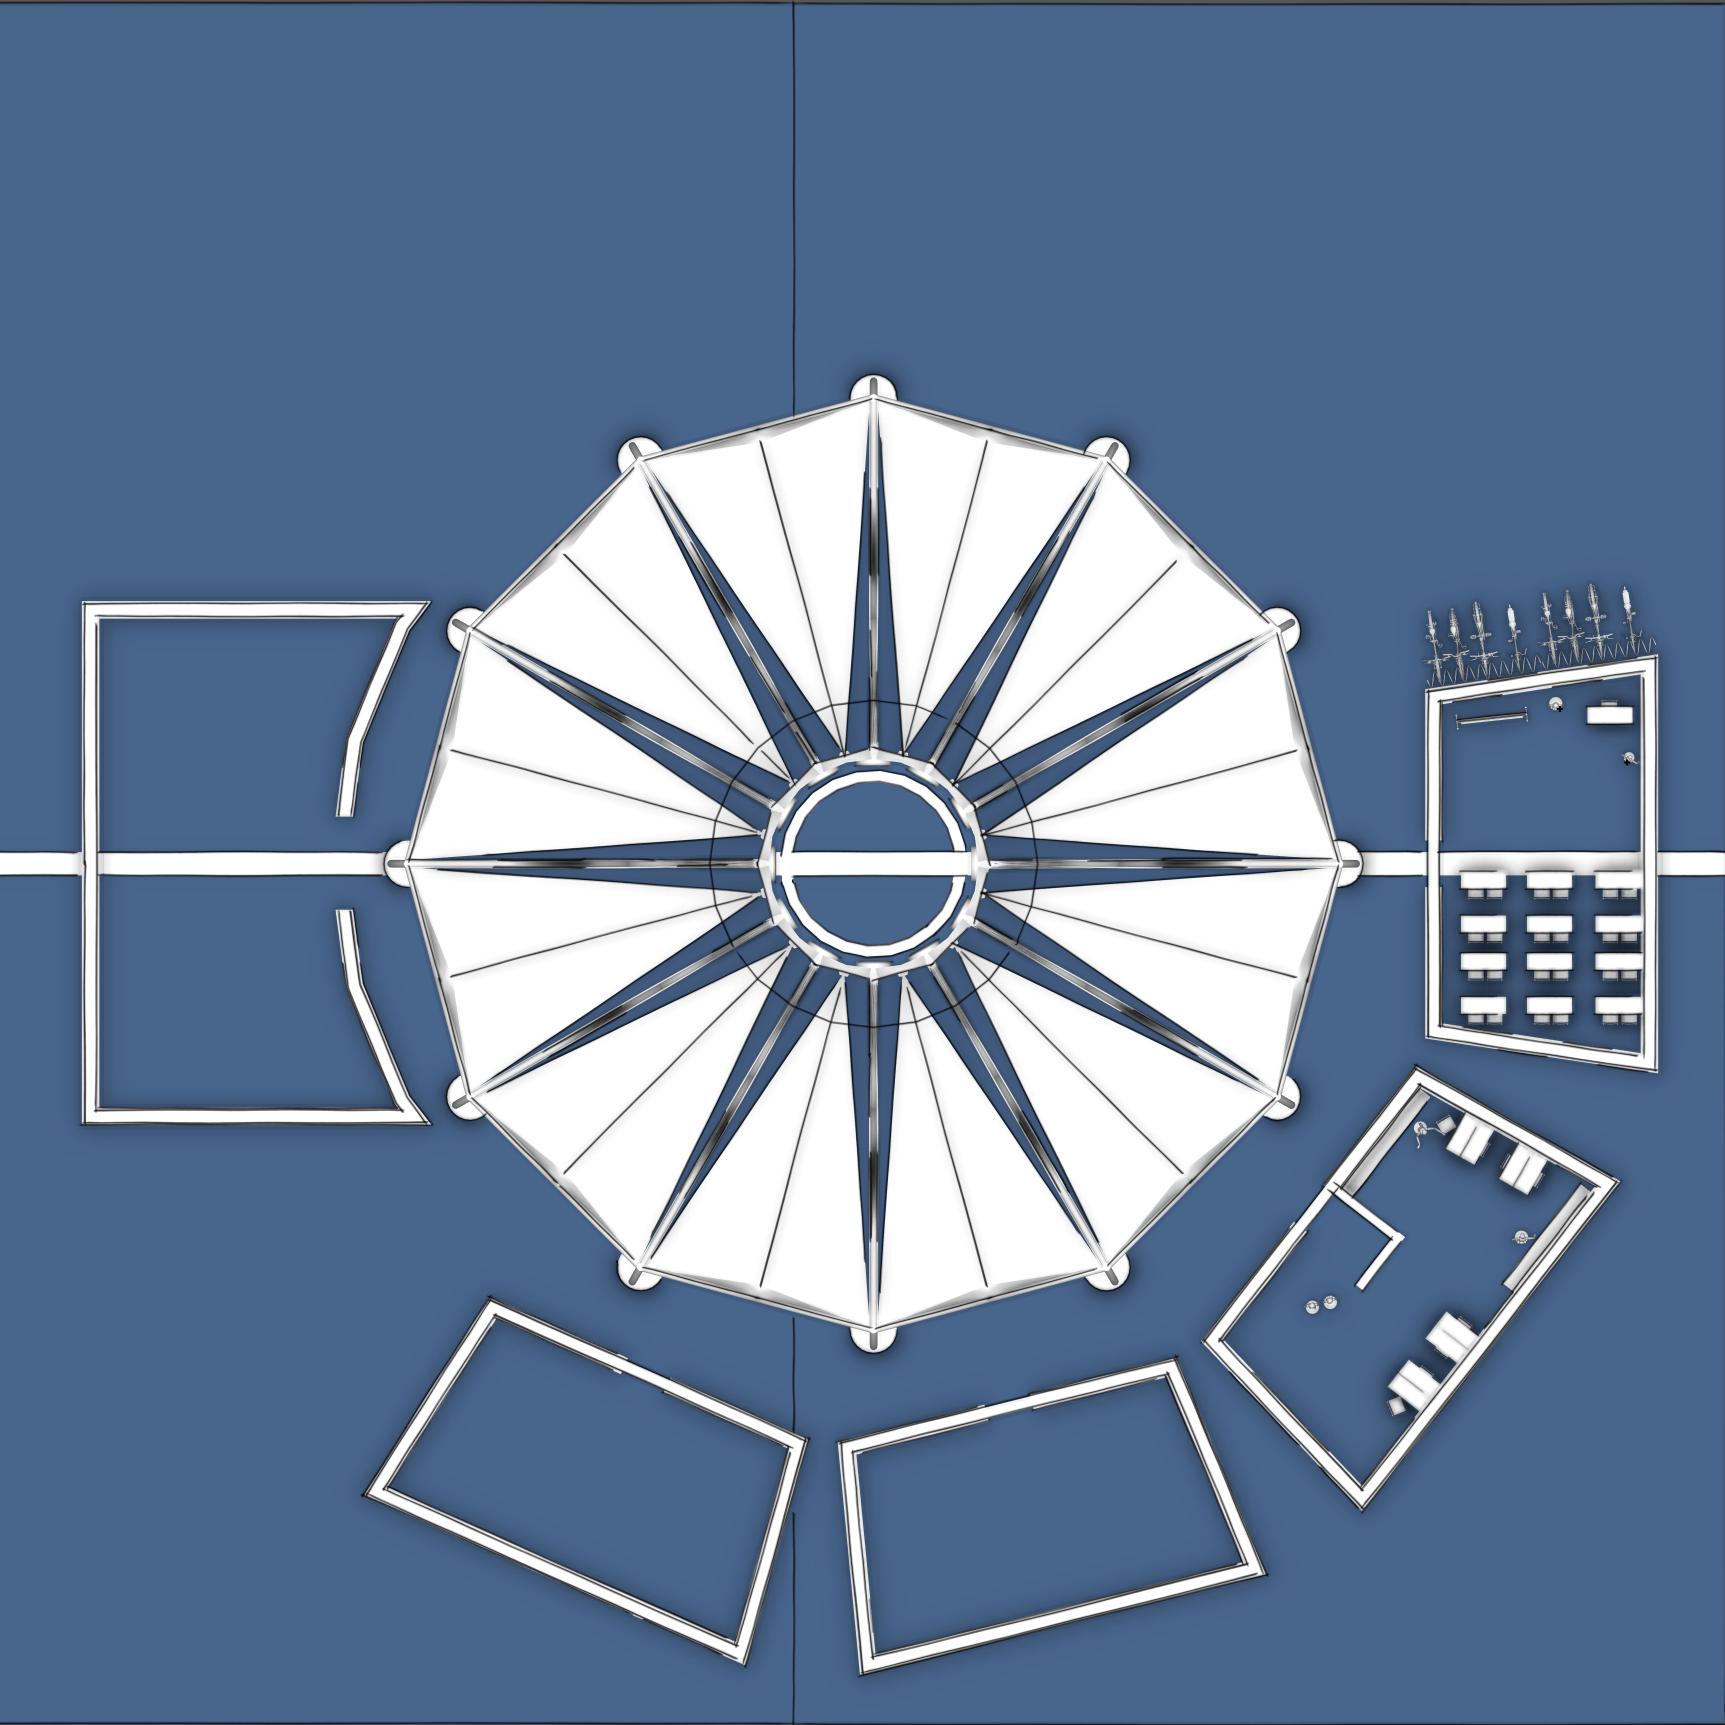
The Hub was designed to provide value from the earliest phases of construction. Water infrastructure, gathering space, and auxiliary buildings can be added incrementally as resources become available, allowing the project to grow alongside the community it serves.
Phase 1
Water & Shade
The project begins with the cistern and central canopy, providing immediate access to water, gathering space, and environmental protection.
Phase 2
Community Gathering
A dedicated ceremonial and gathering space establishes a permanent civic anchor for the site. This room will be oriented towards Mecca and include a Qibla nook to accommodate Muslim religious practices
Phase 3
Incremental Growth
Additional classrooms, workspaces, and community rooms can be added over time as resources and needs evolve. This configuration enables up to 7 mixed use rooms.